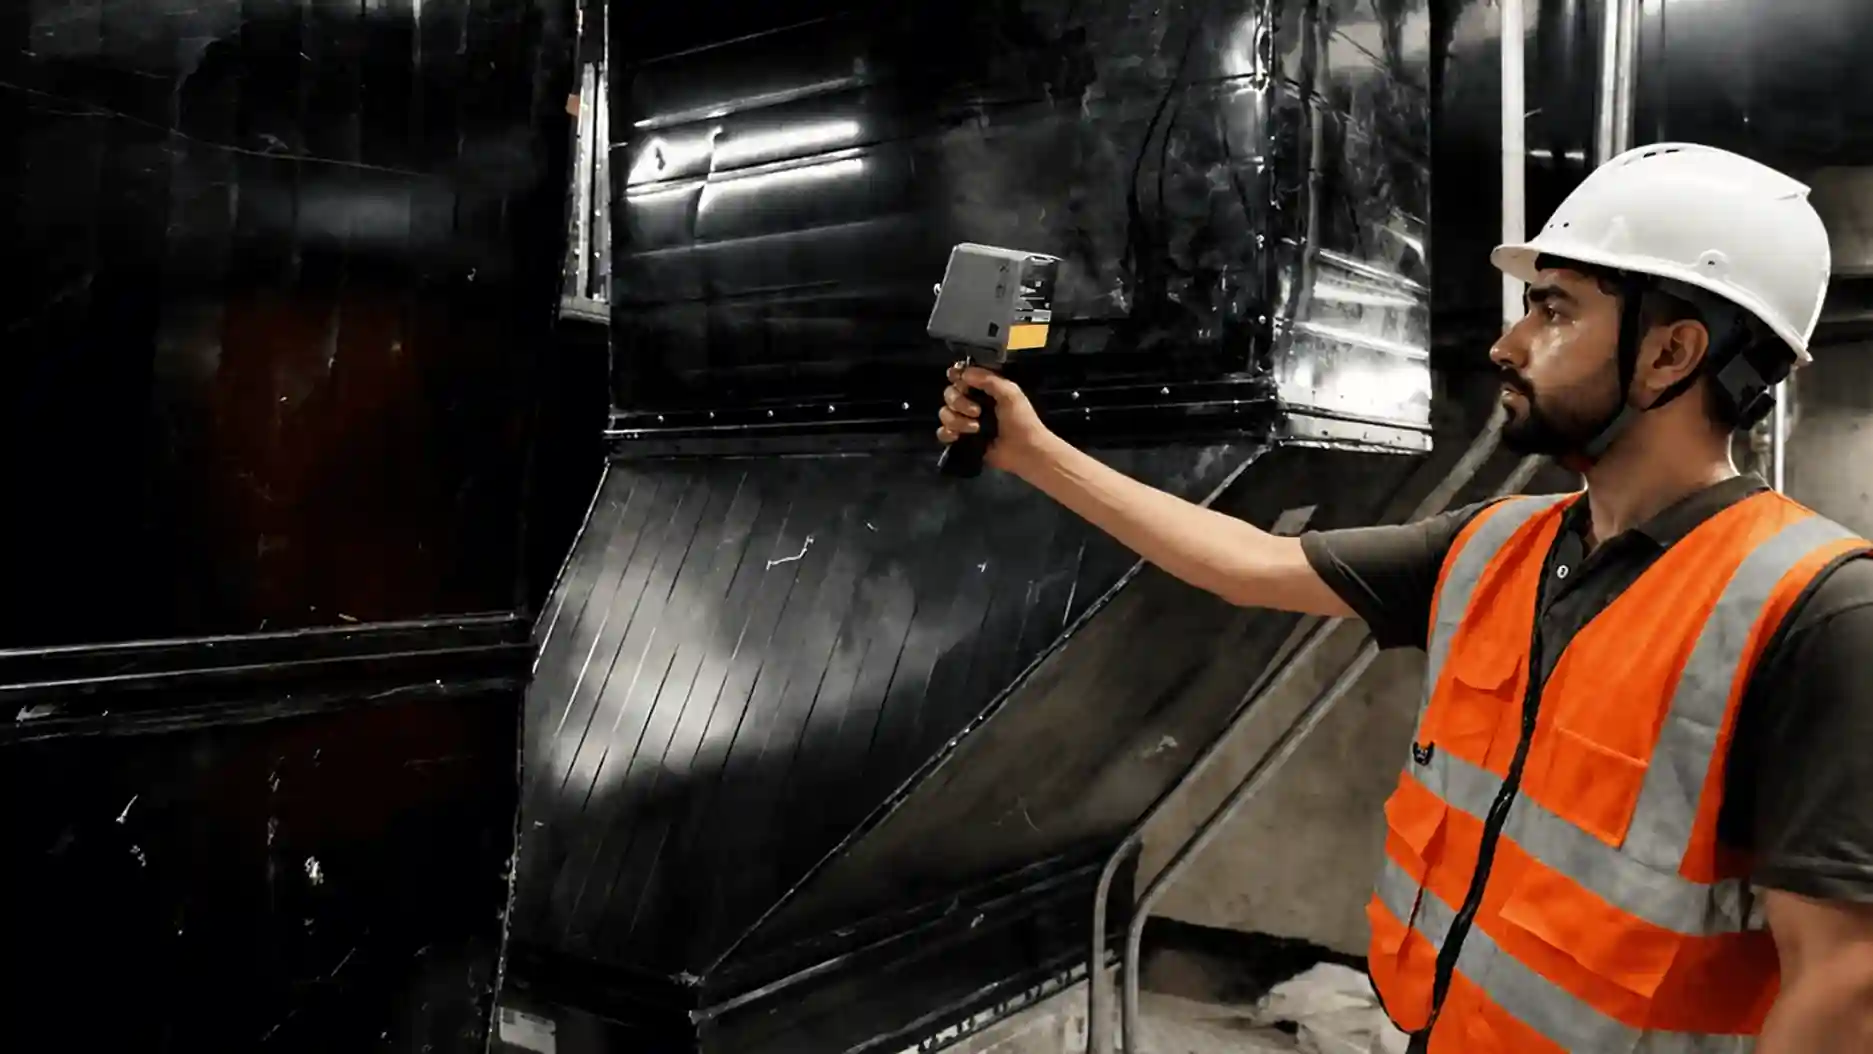
Once a ceiling is closed, every duct, pipe and cable tray above it is hidden, and so is any clash or installation error. Fixing it then means cutting open finished work.
The period after MEP first fix and before close-up is the last and cheapest chance to check what was actually installed.
That check matters at Saudi Arabia’s scale. Saudi giga-projects awarded contracts worth about SAR 735 billion in the first eight months of 2025, according to Knight Frank’s Saudi Arabia Giga Projects Report, as reported by Enterprise AM.
This article explains how a handheld LiDAR scanner fits into that check, walks through a three-step workflow, and shows how the same scan becomes the as-built record at handover.
Why Now: Giga-Projects Are Building at Speed
Vision 2030 has turned Saudi Arabia into one of the busiest construction markets in the world. New cities, resorts, stadiums, hospitals and mixed-use districts are being built at the same time, often on tight schedules.
The numbers show how much work is moving from plans to sites. Knight Frank’s figures, as reported by Enterprise AM, show that NEOM alone has awarded about SAR 90 billion in construction contracts. These are contract awards for the giga-projects, not total construction spending in the Kingdom, but they give a clear sense of scale.
Fast delivery puts pressure on MEP work in particular. On a typical floor, mechanical, electrical, plumbing and fire protection trades all share the same ceiling void. They often work in parallel, sometimes from different drawing revisions. Late design changes reach some installers and not others. Each of these gaps can leave services in the wrong place.
Most projects already run clash detection in the BIM model during design. That is useful, but it only checks the design against itself. It cannot show what the installers actually built on site. A duct that was coordinated perfectly in the model can still be installed 200 mm lower to get around an unplanned obstacle.
That is why the installed work also needs checking, not just the model. On projects of this size, the check has to be fast, complete and repeatable across hundreds of floors.
The Hold Point: After MEP First Fix, Before Close-Up
MEP first fix is the stage where the main services are installed and supported: ductwork, pipework, cable trays, conduits and sprinkler mains. Ceilings, drywall and access panels are not yet in place, so everything is still exposed.
A hold point is a stage where work stops until an inspection is done and the area is released. Placing a hold point between first fix and close-up makes sense for three reasons:
- Everything is visible. Every service can be seen and measured without opening anything.
- Nothing is covered yet. No ceiling grid, boards or finishes need to be removed to make a change.
- Changes are still cheap. Moving a hanger or re-routing a short pipe run takes hours, not days.
When this hold point is skipped or rushed, the same problems tend to appear later. Ducts clash with the ceiling grid or light fittings. Sprinkler heads end up in the wrong place because a pipe was raised. Valves, dampers and junction boxes lose their access. Services built outside their agreed zone block the next trade.
The challenge is that a manual check from a ladder covers only what one person can see and note. It is slow, it depends on the inspector, and it leaves little record. The hold point needs a check that captures the whole area, compares it with the design, and keeps a record. A handheld LiDAR scan does exactly that.
Why Checking Before Close-Up Matters
The cost of fixing an MEP error rises sharply once the area is closed. Before boarding, a fitter can adjust a hanger or move a section of pipe in a few hours. After boarding, the same fix means removing ceiling tiles or cutting drywall, making the change, re-testing the system, then repairing and repainting the finish. Other trades may have to stop work in that area while it happens.
Rework of this kind adds up across a project. A 2026 study reported by the American Society of Civil Engineers found that field rework averaged 0.76% of contract value once fixes made after completion were included, and reached as high as 7.34% on some projects. The study was based on one contractor’s projects outside Saudi Arabia, but the pattern applies to any large building site.
To put this in local terms, take a SAR 100 million building as an example. At the average rate in the ASCE-reported study, rework would cost about SAR 760,000. At the upper end, it would cost more than SAR 7.3 million.
The real figure is likely higher than most budgets show. The same ASCE-reported study found that the contractor’s own records underreported rework costs by 300%. Rework is often absorbed into daily labour, small purchase orders and overtime, so it rarely appears as a single line item.
Rework also costs time. Every fix repeats work that was already done and delays the trades waiting for that area. On a fast-track project, a few days lost on each floor can push the handover date by weeks.
Checking the MEP installation before close-up does not remove every error, but it moves the fix to the point where it is fastest and cheapest to make.
What a Handheld LiDAR Scanner Does on an MEP Site
LiDAR (Light Detection and Ranging) measures distance by sending out laser pulses and timing how long they take to return. A scanner fires a very large number of these pulses every second and records each return as a point in 3D space. Together, these points form a point cloud: a detailed 3D record of every surface the scanner could see.
A handheld LiDAR scanner uses SLAM (Simultaneous Localization and Mapping). As the operator walks, the scanner works out its own position and builds the map at the same time. There is no need to set up a tripod at many fixed stations, as a terrestrial laser scanner requires.
This suits the MEP hold point well:
- Speed. One operator can walk a full floor, including corridors, risers and plant rooms, in a single session.
- Tight spaces. The scanner fits where a tripod cannot, such as narrow service corridors and shafts.
- Complete coverage. It records every exposed duct, pipe, tray and hanger, not just the items an inspector chooses to check.
- A lasting record. The point cloud can be measured and reviewed later from the office, without going back to site.
Handheld scanners are accurate enough to check positions, elevations and clearances against the design. The exact accuracy depends on the scanner model, the route and whether control points are used, so it should be agreed with the project team before scanning starts.
The output is a point cloud in standard formats such as E57 or LAS/LAZ. These files can be loaded into common BIM and point cloud software for comparison with the design model.
A Three-Step Workflow at the MEP Hold Point
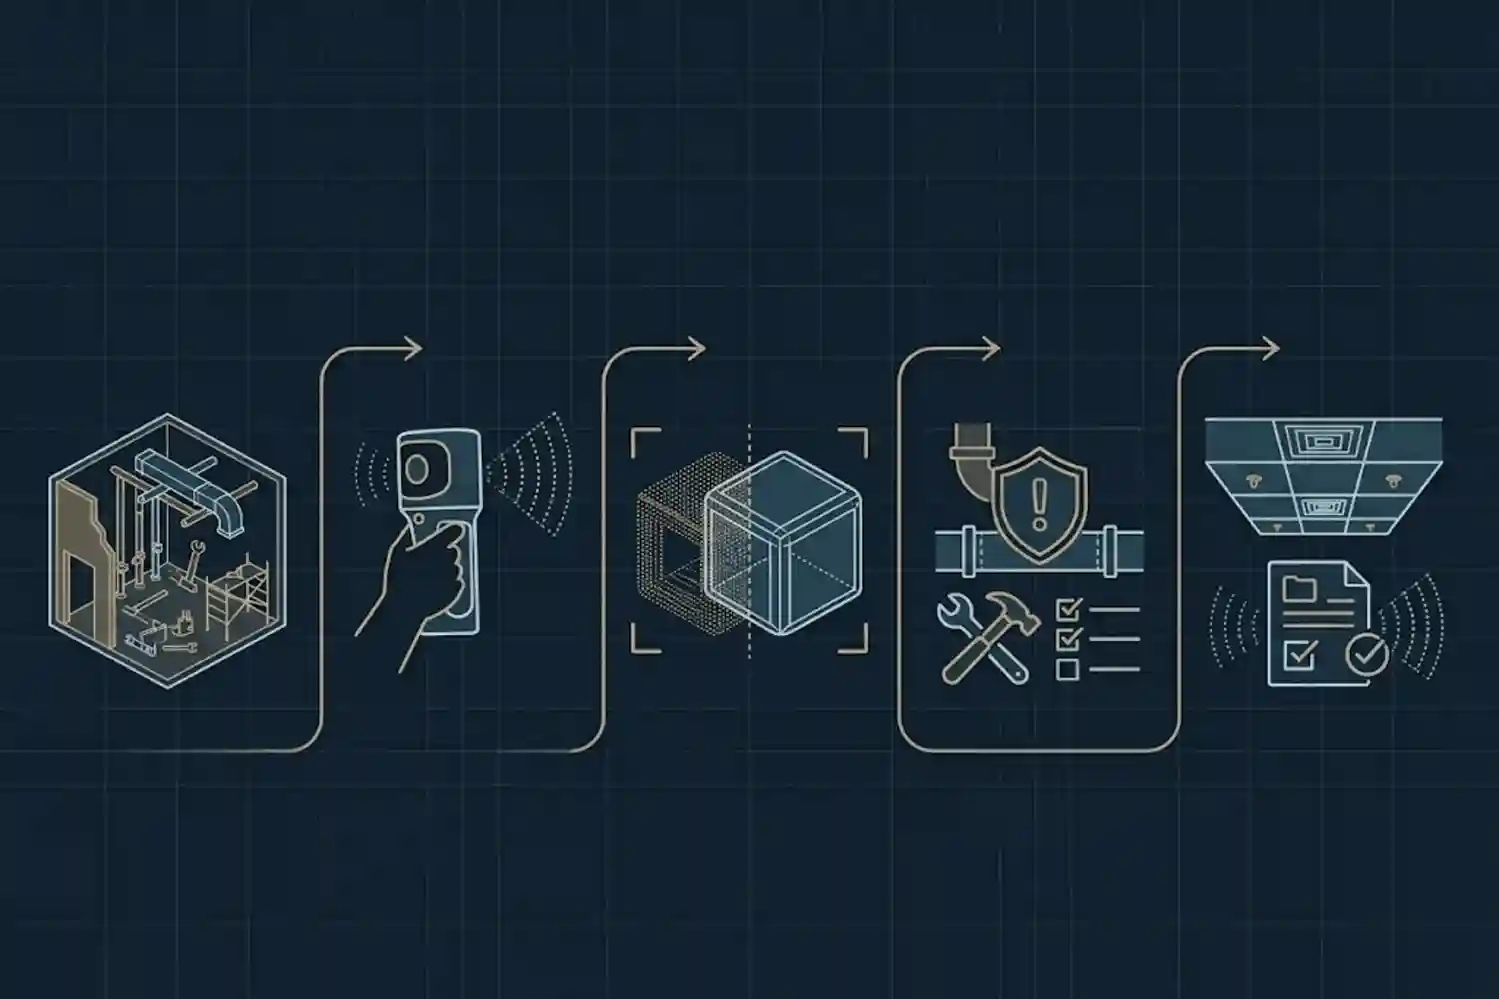
The workflow below fits into the normal inspection sequence. It starts when an area reaches the end of MEP first fix and ends when that area is released for ceiling installation.
Step 1: Walk-through scan of installed ducts, pipes and cable trays
Before scanning, plan the route with the site team. Work floor by floor and zone by zone, and include risers, shafts and plant rooms. Make sure the area is clear of loose materials and that ceiling voids are open and lit where possible.
The operator then walks the route at a steady pace, holding the scanner so it can see the ceiling void. Closing each route into a loop helps the scanner keep its position accurate. Where the scan must line up exactly with project coordinates, the team scans known control points at the start and end.
Scanning from floor level also reduces time spent at height. A manual above-ceiling check often means climbing ladders or working from mobile platforms to see each service up close. That risk is real. In Great Britain, 126 workers were killed in work-related accidents in 2025/26, and 31 of those deaths were falls from a height, according to the Health and Safety Executive. Construction accounted for 25 of the worker deaths, HSE figures show. These are provisional UK figures, not Saudi ones, but they show why fewer trips up a ladder matter on any site.
Step 2: Compare the point cloud against the BIM model
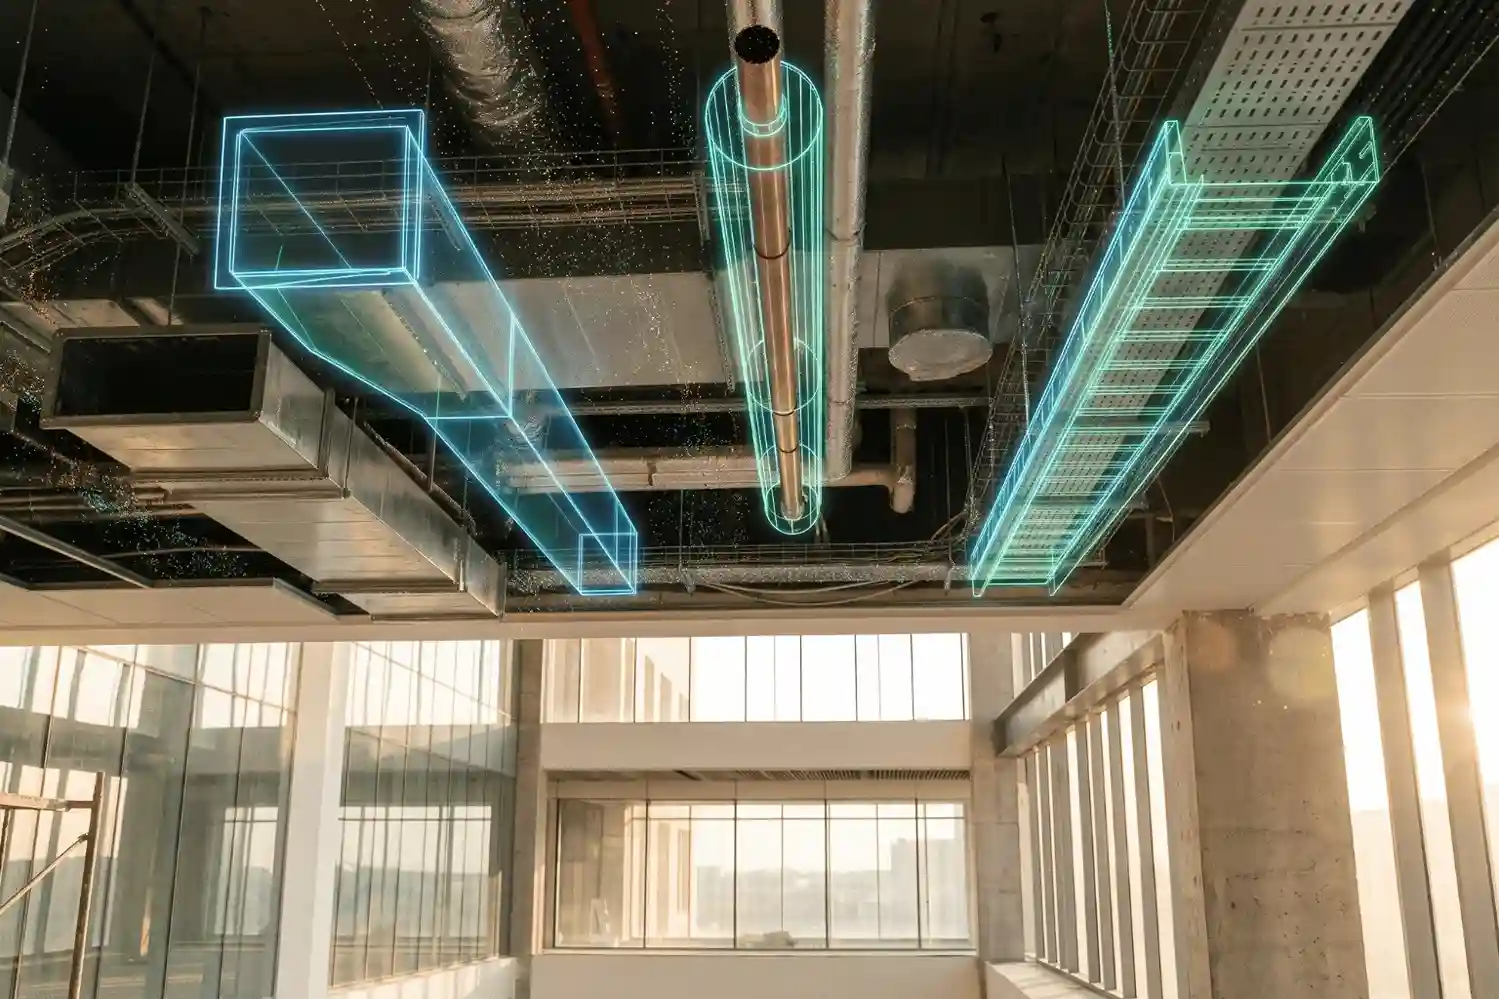
Back in the office, the point cloud is registered to the project coordinate system and loaded alongside the federated BIM model. The two are now in the same 3D space, so every installed element can be checked against its design position.
The team runs a deviation analysis. Software measures the distance between the scanned surfaces and the modelled elements, then colours the results by size of deviation. This makes it easy to find:
- Services installed in the wrong position or at the wrong elevation
- Elements that are missing from site or installed but not in the model
- Services that enter the ceiling zone or the space kept for lights and sprinkler heads
- Valves, dampers and panels that no longer have enough clearance for access
The MEP coordinator can read these colour-coded views quickly, without walking the site.
Step 3: Flag clashes and deviations while they are still visible
Each issue is logged with its location, a screenshot from the point cloud, the measured offset and the trade responsible. The team then sorts the list. Some items must be fixed before close-up because they block the ceiling or access. Others are within tolerance and can be accepted and recorded.
Once the trades have made their corrections, only the affected zones are re-scanned to confirm the fix. The area is then released for ceiling installation.
Every issue fixed at this stage is one that does not become post-completion rework. That matters, because the ASCE-reported study found that average rework cost roughly doubled, from 0.38% to 0.76% of contract value, once fixes after completion were counted.
From Clash Check to As-Built Record
The scan taken at the hold point has a second use. Once corrections are made and confirmed, the point cloud shows exactly what was installed above the ceiling before it was closed. That makes it an accurate as-built record of services that nobody will see again without opening the ceiling.
This matters at handover. Facility management teams need to know where services run so they can maintain them, find faults and plan changes. Traditional as-built drawings are often marked up by hand and may not reflect late changes on site. A scan-based record shows what is really there.
Typical deliverables at handover include:
- The point cloud for each scanned zone, in E57 or LAS/LAZ format
- An updated as-built BIM model, adjusted to match the scanned positions
- The issue log, showing each clash or deviation, what was done about it and when it was closed
The record keeps its value long after handover. When a tenant fit-out, a system upgrade or a leak repair is planned, the team can check service locations in the scan first. This reduces the number of ceiling tiles opened just to find out what is behind them.
The as-built scan also feeds digital twin programs. Many Saudi developers and operators now want a digital twin of their buildings for operations and maintenance. A digital twin is only as reliable as its data, and a scan of the real installation gives it an accurate starting point for the hidden services that drawings often get wrong.
Making It Work on Giga-Project Sites
On a single building, a scan at the hold point is easy to arrange. On a giga-project with many buildings and hundreds of floors, it needs to be part of the site inspection process from the start. A few practical steps help:
- Write it into the inspection and test plan. Make the scan a formal hold point, with clear rules on who requests it, who reviews the results and who releases the area.
- Agree the technical setup early. Confirm the coordinate system, file formats, model version and deviation tolerances with the BIM manager before the first scan.
- Set turnaround times. Results must reach the site team before the ceiling installers arrive. Agree how many working days the comparison and issue list will take.
- Use the same method every time. Standard routes, naming rules and report templates make results comparable across floors, buildings and contractors.
- Link issues to the project’s tracking system. Feed the issue log into the same system the site team already uses, so items are assigned and closed like any other defect.
Done this way, the scan becomes a routine site inspection step rather than a one-off survey. Over a large program, that consistency is what turns individual scans into reliable data across the whole project.
Conclusion: Check It Before You Close It
Saudi giga-projects are moving fast, with contract awards of about SAR 735 billion in the first eight months of 2025, according to Knight Frank figures reported by Enterprise AM. At that pace, MEP errors hidden above ceilings turn into rework, and rework is easy to underestimate: the ASCE-reported study found it averaged 0.76% of contract value and was underreported by 300%.
The hold point after MEP first fix is the best time to catch these errors. A handheld LiDAR scanner records the whole installation in one walk-through, the point cloud is compared with the BIM model, and clashes are fixed while they are still visible. Scanning from the floor also cuts the time crews spend on ladders and platforms. Then the same scan becomes the as-built record at handover.
Planning MEP inspections on a Saudi project? Contact us to discuss handheld LiDAR scanning at your MEP hold points.

 English