Introduction and Regional Context
Constructing a continuous 170-kilometer urban corridor flanked by twin 500-meter-tall mirrored structures represents one of the most ambitious civil engineering endeavors in modern history.
Designed to stretch across coastal plains, desert valleys, and rugged granite mountains, the project requires ground engineering solutions that far exceed conventional urban development models.
As explored in our previous overview on Reasons Why NEOM’s The Line Is Halted Until After 2030, recent strategic reviews led project leadership to focus initial execution on an optimized footprint.
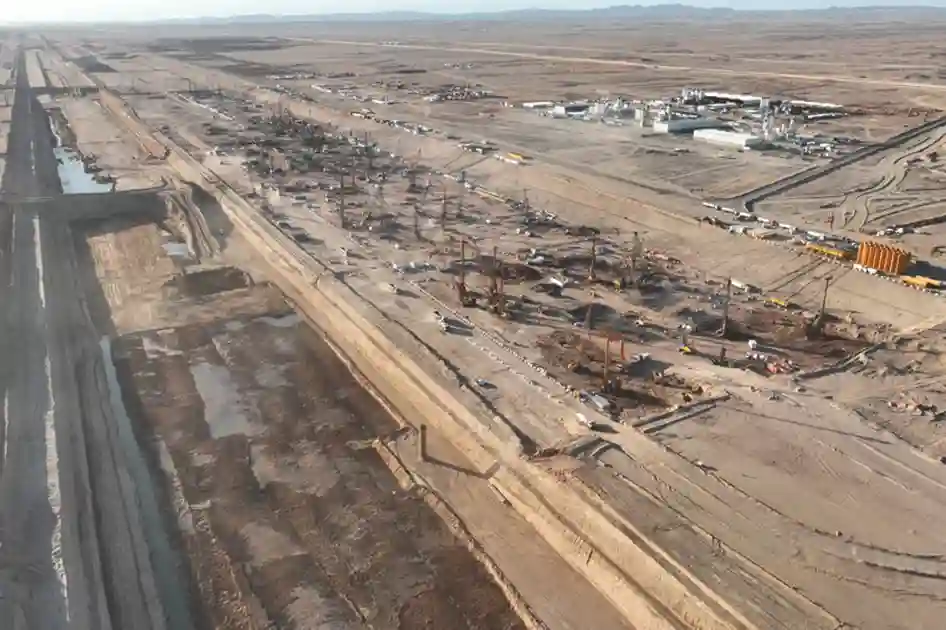
This operational recalibration capped early population targets at 100,000 residents while contractors completed 2.4 kilometers of foundational piling along the primary development module.
Geotechnical Diversity and Foundation Engineering
The geological composition across the 170-kilometer alignment varies significantly from marine coastal soils to high-density mountainous granite.
Near the Red Sea coastline, ground engineering teams faced loose sediments and shallow water tables that required continuous dewatering and specialized soil stabilization.
To clear the primary trench near the Hidden Marina section, earthmoving crews achieved excavation rates exceeding 1 million cubic meters of earth per week.
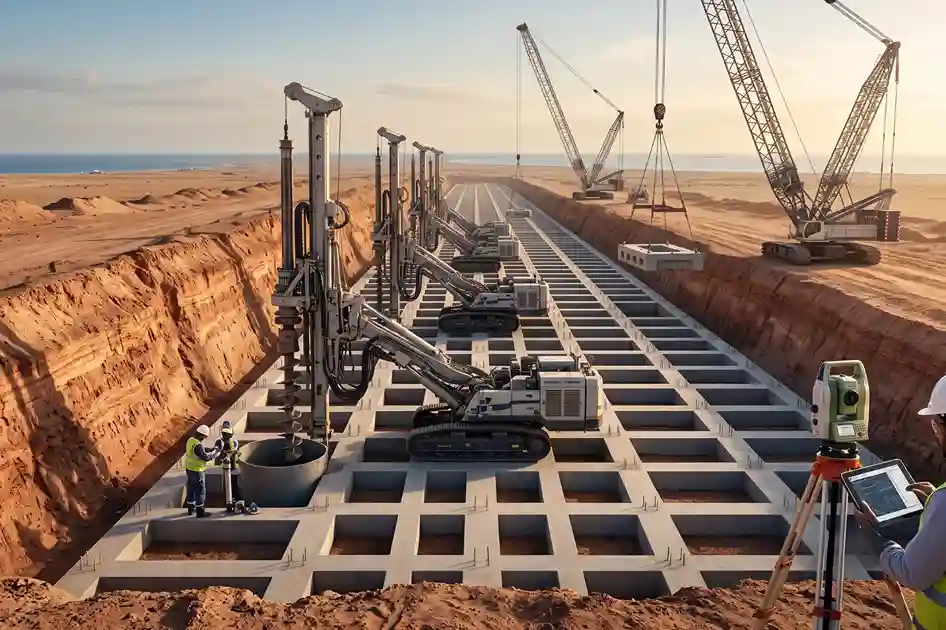
Supporting twin 500-meter-tall vertical structures on shifting ground conditions demanded an unprecedented deep friction piling program.
Initial development phases require driving more than 16,000 heavy friction piles deep into subsurface strata.
Measuring up to 2.5 meters in diameter and reaching depths of 70 meters, these foundation columns consume over 3.5 million cubic meters of specialized concrete.
Structural Steel Framework and Supply Chain Logistics
Erecting twin parallel towers with a narrow 200-meter-wide footprint places extreme structural loads on central support cores.
Engineering estimates indicate that fabricating the foundational structural framework for early modules requires approximately 4.8 million tonnes of structural steel.
Managing the international procurement and delivery of high-grade steel at this volume created significant supply chain and staging challenges.
As documented in technical reviews on The Wall Street Journal via Wikipedia, internal structural audits highlighted logistics bottlenecks and material scheduling constraints during early site preparation.
In response to these logistical complexities, project administrators initiated contract realignments and deferred civil works packages worth over SAR 31.69 billion.
According to reporting by Middle East Monitor, restructuring these contracts allowed engineering teams to optimize material delivery schedules and prevent operational bottlenecks on site.
Wind Load Physics and Thermal Dynamics
Beyond subsurface foundation challenges, the atmospheric conditions along the corridor introduce complex structural physics requirements.
A continuous 500-meter vertical mirrored facade creates massive wind shear pressures, particularly where warm desert updrafts intersect coastal sea breezes.
Computational fluid dynamics modeling indicated that sustained lateral wind forces against a continuous static wall could induce structural fatigue over prolonged periods.
To absorb these aerodynamic stresses, engineers evaluated specialized structural dampers, flexible building joints, and aerodynamic exterior modifications.
Thermal expansion presents an additional engineering hurdle across the desert environment.
Daily temperature fluctuations cause continuous expansion and contraction along mirrored glass facades, prompting architectural teams to favor modular, segmented exterior panels over continuous glass walls to lower long-term maintenance risks.
Subterranean Infrastructure and Vertical Mobility Networks
The architectural blueprint of the linear city relies on “Zero Gravity Urbanism,” where residential, commercial, and recreational spaces are stacked vertically above an underground transit spine.
Building high-speed passenger rail lines directly beneath heavy load-bearing concrete piles requires advanced vibration damping systems to protect upper structures.
Co-locating high-voltage power conduits, district cooling pipes, primary water mains, and automated logistics conduits inside a subterranean trench presents intricate spatial coordination requirements.
Maintenance access, emergency egress, and fire suppression systems must be integrated without interrupting daily transit operations underneath the towers.
Vertical transit within the 500-meter towers also necessitates advanced multi-directional elevator systems capable of managing thousands of passengers daily.
Coordinating horizontal high-speed rail with vertical elevator shafts remains a core focus of ongoing mechanical engineering studies.
Strategic Realignment and Practical Integration
Addressing complex engineering and geotechnical constraints has driven a practical evolution in construction strategy.
Rather than maintaining continuous long-distance linear trenching, technical teams are prioritizing modular development phases that integrate smoothly with broader regional infrastructure.
As highlighted in coverage by House of Saud, capital and engineering resources are actively supporting adjacent industrial assets, including logistics expansion at the Oxagon port and AI data center infrastructure.
This phased engineering approach preserves long-term design goals while delivering immediate operational value.

 العربية